






jasonhardware@foxmail.com+86-0574-58202256
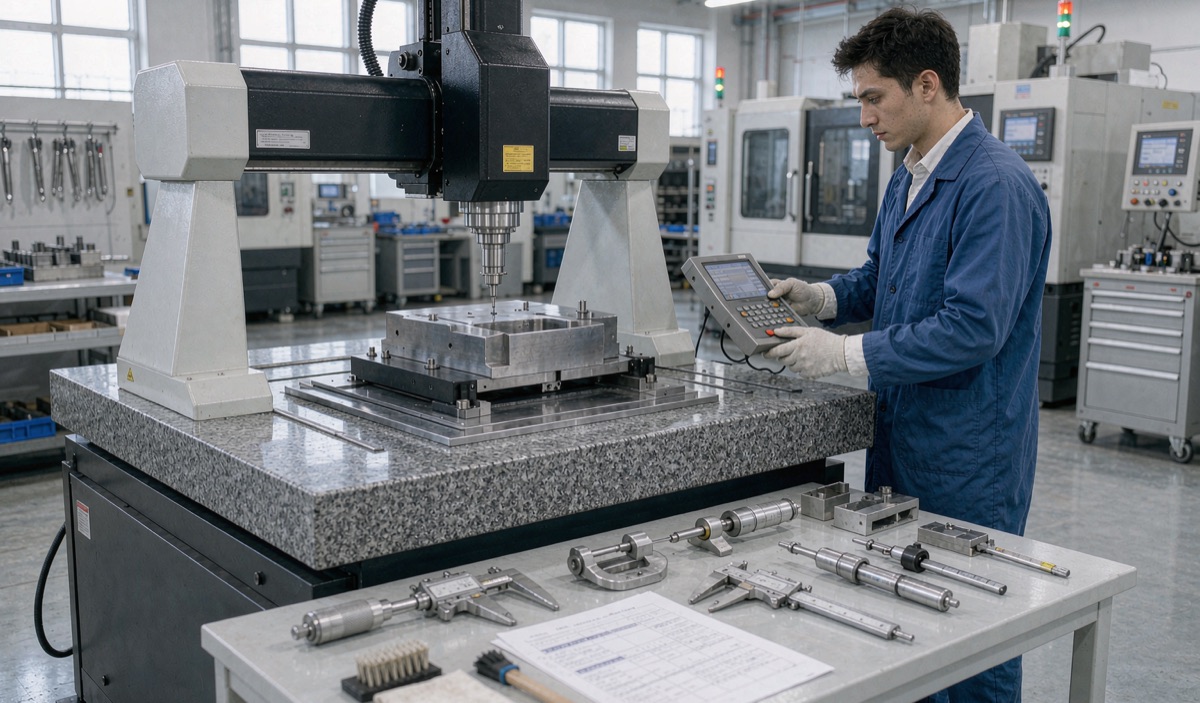
Anyone can promise "high quality". The question that separates a real CNC machining partner from a trading office with a website is: how do you know the parts in the box match the drawing? This article walks through the quality control and inspection workflow we run at Renjiu Machinery for every project — from first article to serial shipment — so you know exactly what documentation and checks stand behind each delivery.
Every order begins with a structured review of the drawing: critical dimensions, datum logic, tolerance feasibility, material callout, surface treatment and packaging requirements. Ambiguities are resolved in writing before production — not argued about after inspection.
Raw material enters with mill certificates. We verify heat numbers against certificates and, for alloys where mix-ups are common (6061 vs 6063, 304 vs 201), perform spectrographic checks. The certificate chain continues to your documentation package.
Each part number gets a process sheet: operation sequence, tooling, inspection checkpoints. Dedicated fixtures are designed so that locating features match the drawing datums — measurement and machining share the same reference logic.
Before any batch runs, the first part receives a full-layout inspection: every dimension on the drawing measured and recorded, not just sampled.
The FAI report is issued in English, with actual values per drawing characteristic, and kept on file for the life of the part number.
Final inspection alone is quality theatre. What matters is control during the run:
| Checkpoint | Method | Frequency |
|---|---|---|
| Setup verification | First-piece full check vs process sheet | Every setup, every machine |
| SPC-critical features | Sample measurement & trend chart | Every 10–20 pcs on key dims |
| Tool wear monitoring | Scheduled tool change + spot checks | Per tool life sheet |
| Surface treatment batches | Coupons with each anodizing/plating batch | Every treatment batch |
When a dimension drifts, the operator stops, adjusts, and re-verifies — and any suspect parts are segregated, never blended back into the batch.
Every shipment includes at minimum:
For customers in regulated industries — see our guides for medical and aerospace — we extend this to full-traceability packages with heat-number mapping down to individual parts.
Ask for a sample FAI report before ordering. If it contains pass/fail ticks instead of actual measured values, walk away.
Ask how they distinguish 6061 from 6063. "The supplier says so" is not an answer; a spectrometer reading is.
A report listing only the dimensions that passed. Real reports record what was measured, including out-of-tolerance findings and dispositions.
Anodizing thickness and salt-spray performance are measurable. If a supplier can't state film thickness per batch, their "anodized" is a coin flip.
Every non-conformance, however small, enters our corrective action log: root cause, fix, and verification. Repeat customers get access to this history per part number — useful for their own audits and for improving designs. Combined with DFM feedback (see how we approach this in automotive and robotics programmes), quality becomes a compounding asset rather than a checkbox.
A dimensional report can be honest, partial, or decorated. Here's how to tell in two minutes:
Each characteristic should state the instrument (CMM, mic, gauge) — and the resolution must be at least 10× finer than the tolerance. A ±0.01 mm bore checked with a 0.01 mm-resolution caliper is a guess.
Actual values reveal process health: a dimension reported as 10.00/10.00/10.00 across five parts was typed, not measured. Real data scatters.
Measurements must reference the drawing's datums in order. A report measuring hole positions from "part edge" has re-invented the design intent — and probably passed bad parts.
Balloon every drawing dimension and match against the report rows. Missing rows are where trouble hides; respectable suppliers report 100% of characteristics or explain sampling logic per row.
Report should carry: part number/revision, order number, material batch, instrument calibration IDs, inspector and date. If the calibration ID is missing, the numbers have no foundation.
Yes, by appointment — remote video witnessing works well for overseas customers and costs a scheduling slot, not a fortune.
We build and certify go/no-go and function gauges per your standard for series runs; the gauge certification is part of the FAI package.
You get a notification with the finding, root cause, disposition options (use-as-is with data, rework, scrap) and corrective action — before anything ships. We don't bury deviations in the box.
Yes, scheduled calibration with traceable certificates; calibration status is marked on each instrument and referenced in reports.
We can measure and reverse-engineer samples, but we'll ask about IP ownership first — drawing clarity beats guessing, and respecting your supplier's own IP sets the right tone.
Send your 2D/3D files and get a detailed quotation within 24 hours — DFM feedback, material and tolerance advice, and lead time included. Prototypes from 1 piece, no minimum order.
Request a Free Quote → WhatsApp Us
Or email jasonhardware@foxmail.com · Reply within 24 hours, Monday–Saturday
Contact: Mr Zhang
Phone: +86-18368240367
E-mail: jasonhardware@foxmail.com
Add: No.16 Laoshan Road, Beilun District, Ningbo City
LiveChatclose
 Send Email
 WhatsApp