






jasonhardware@foxmail.com+86-0574-58202256
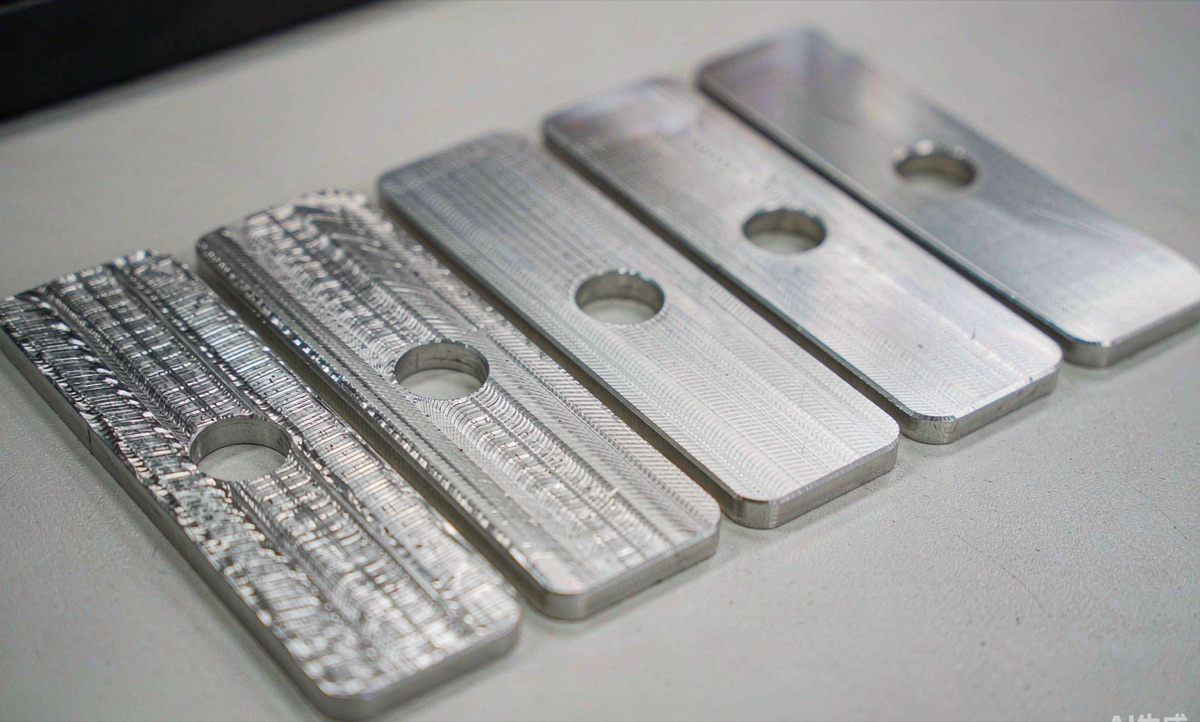
Surface finish is the most over-specified number on machining drawings — and the most under-specified. Buyers write "smooth" when they mean Ra 1.6, or demand Ra 0.4 on faces nobody will ever see, and pay for it on every part. This guide explains what the numbers mean, what ordinary machining delivers for free, and how to call out finish only where it earns its place.
Ra is the average height of the peaks and valleys on a surface, measured in micrometres (µm) or microinches (µin). It describes roughness — the fine texture left by the cutting tool — not waviness, not flatness and not defects like scratches. Two surfaces with identical Ra can look and behave completely differently, which is why the number alone never tells the whole story.
The standard symbol on drawings is the check-mark with a number: Ra 3.2 means an arithmetic average roughness of 3.2 µm maximum. If no finish is specified at all, the drawing is asking for the natural result of the process — which is often exactly right.
| Condition | Typical Ra | What it looks like | Typical use |
|---|---|---|---|
| Rough milled / turned | 3.2–6.3 µm | Visible tool marks | Non-critical faces, early prototypes |
| Standard finished milled | 1.6–3.2 µm | Fine tool marks, uniform | Most machined faces — the free default |
| Fine finished pass | 0.8–1.6 µm | Smooth to the eye, marks visible under light | Sealing faces, sliding surfaces |
| Fine turned | 0.8–1.6 µm | Even, satin cylindrical surface | Shaft seats, bearing journals |
| Precision ground | 0.2–0.8 µm | No directional marks, dull sheen | Bearing fits, gauge surfaces |
| Lapped / polished | 0.05–0.2 µm | Mirror | Optical, sealing and decorative work |
The practical takeaway: a well-set-up milling or turning operation lands around Ra 1.6 without any special effort. Asking for better than that is a paid operation — slower feeds, extra passes, or a secondary process like grinding.
Each step beyond the natural finish costs time in a predictable ladder:
Tight finish plus tight tolerance compounds the cost, because both are achieved the same way: slower, lighter, more controlled passes with cold, stable tooling.
Surface treatments change the numbers you will measure. Anodising slightly roughens and adds thickness; bead blasting homogenises tool marks into a matte texture; polishing removes them entirely. If a drawing specifies both a fine machined Ra and a heavy texture treatment, the second operation will override the first — decide which one the function actually needs. Our surface treatments page covers the common options and what each does to dimensions.
None at all, unless there is a functional reason. Unspecified faces come out at the process's natural finish — around Ra 1.6–3.2 — which suits the vast majority of applications.
No. Extremely smooth surfaces can resist paint adhesion and can even increase friction in some sliding applications. Match the finish to the function, not to an instinct that smaller is better.
With a stylus profilometer that traces a short line across the surface and averages the peaks and valleys. For critical parts we can measure and report actual values — see our article on quality control and inspection.
On small, accessible faces, sometimes, with a slow finishing pass. On large or deeply pocketed faces it is a grinding job, and the price reflects that.
Unsure which faces on your drawing need a finish callout? Send it over — we will mark up where a number matters and where it only adds cost.
Send your 2D/3D files and get a detailed quotation within 24 hours — DFM feedback, material and tolerance advice, and lead time included. Prototypes from 1 piece, no minimum order.
Request a Free Quote → WhatsApp Us
Or email jasonhardware@foxmail.com · Reply within 24 hours, Monday–Saturday
Contact: Mr Zhang
Phone: +86-18368240367
E-mail: jasonhardware@foxmail.com
Add: No.16 Laoshan Road, Beilun District, Ningbo City
LiveChatclose
 Send Email
 WhatsApp