






jasonhardware@foxmail.com+86-0574-58202256
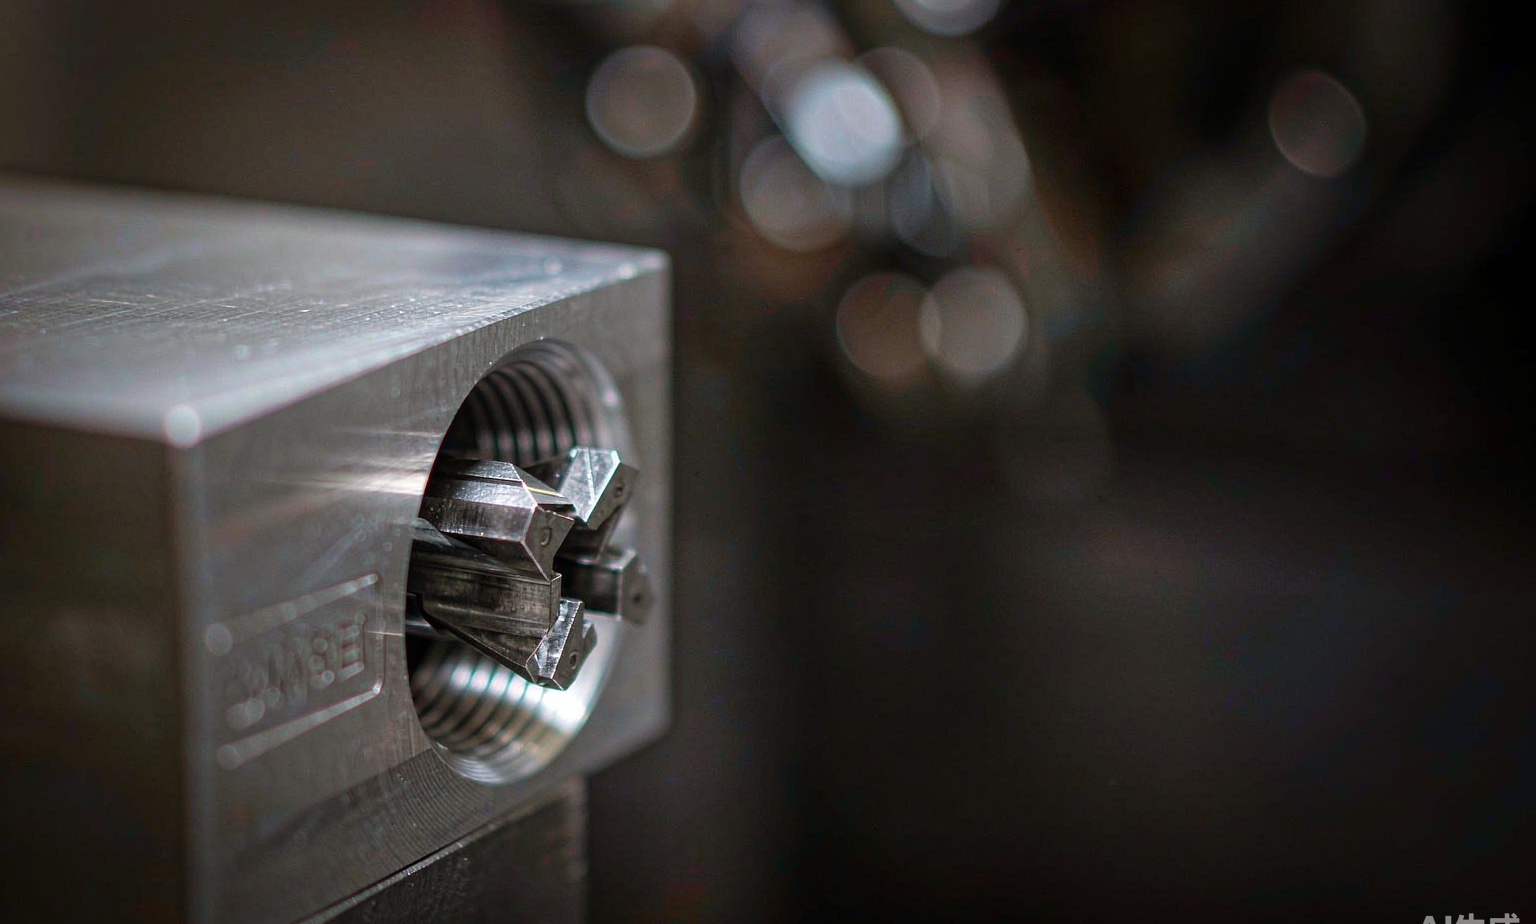
Threads are where precision parts quietly fail: a tapped hole strips during assembly, a thread gauge won't go, or a coating made a "perfect" thread impossible to bolt. Internal threads are also one of the last features cut, so a design error surfaces at the end of the process — exactly when it costs the most. Here is how we design, machine and inspect internal threads in CNC machining, and the choices that keep them trouble-free.
ISO metric (M) is the global default: the pitch in millimetres follows the diameter (M4×0.7, M6×1.0, M8×1.25…). Unified inch (UNC/UNF) persists in North American equipment and aviation (1/4-20, 1/4-28…). Pipe threads (NPT, Rp/BSPP) seal on tapered or parallel flanks for fluid lines. For new designs, metric coarse is the sensible default — strongest, easiest to tap, most forgiving of coating thickness. Fine pitches buy clamping security on thin walls and vibration resistance, at the cost of more fragile taps and tighter tolerance to misalignment.
Stripping happens at the first two or three engaged threads, not the last. That fact drives every rule below:
Three production routes reach the same thread:
| Method | Best for | Watch-outs |
|---|---|---|
| Cut tapping | General work, most sizes | Chip evacuation in blind holes; breakage in hard or stringy alloys |
| Form (roll) tapping | Ductile materials: aluminium, brass, mild steel | Needs a larger pre-hole (≈ pitch × 0.55 of the cut-tap drill); no chips, stronger threads |
| Thread milling | Hardened stock, large bores, interrupted or off-centre threads, tight runout | CNC required; smaller risk of broken tools; one tool covers many pitches |
Thread milling deserves a second look for anything above M6: the tool enters and exits on a helical path, so a snapped tap can't scrap the part, and it can hold genuine runout-to-datum control that tapping never will. On turning work, small brass and aluminium fittings usually roll-form — the cold-worked threads are measurably stronger than cut ones.
Tap-drill charts assume 75% thread engagement, but the real decision is the balance between stripping torque (too little material) and tapping torque (too much). Practical numbers we machine to: 75% for diameters up to about M6, 65–70% for larger threads where tap torque becomes the failure mode, and 60–65% in tough alloys such as titanium or 316 stainless. If a threaded hole has ever "cracked taps for no reason", the pre-hole was the usual suspect.
Anodising, galvanising and plating build thickness on flanks. A 0.01 mm coating on both faces of an M4 thread eats a quarter of its flank clearance. The standard fixes, which we apply daily through our surface treatment services:
Production thread checks are functional, not dimensional: GO/NO-GO plug gauges prove the thread assembles and doesn't over-fit, per the philosophy in our quality control guide. Depth of thread is verified by gauge notch or CMM. If the drawing needs true position on threaded features, we tolerance the pilot hole and note the gauge-based verification — the approach recommended in our GD&T guide.
Thread about 24–25 mm (engagement plus lead-in), drill roughly 32 mm. The extra below-tap clearance is what keeps chips from packing and taps from bottoming.
The coating grew into the thread. Either mask the thread, specify oversize tapping before coating, or add a wire insert after coating — send us the finish spec early and we plan for it.
Often yes: Helicoil or Time-Sert inserts restore the original strength and usually exceed it. Designing the insert in from the start is cheaper than retrofitting one.
Rolled — cold work strengthens the flank material by 10–30% and leaves a smoother surface. In ductile materials we roll-form wherever volume and geometry allow.
Threaded features in your next part? Send the drawing to sales@nbrjmetal.com — we will confirm depths, pre-holes and coating strategy before quoting, so nothing surprises you at assembly.
Send your 2D/3D files and get a detailed quotation within 24 hours — DFM feedback, material and tolerance advice, and lead time included. Prototypes from 1 piece, no minimum order.
Request a Free Quote → WhatsApp Us
Or email jasonhardware@foxmail.com · Reply within 24 hours, Monday–Saturday
Contact: Mr Zhang
Phone: +86-18368240367
E-mail: jasonhardware@foxmail.com
Add: No.16 Laoshan Road, Beilun District, Ningbo City
LiveChatclose
 Send Email
 WhatsApp