






jasonhardware@foxmail.com+86-0574-58202256
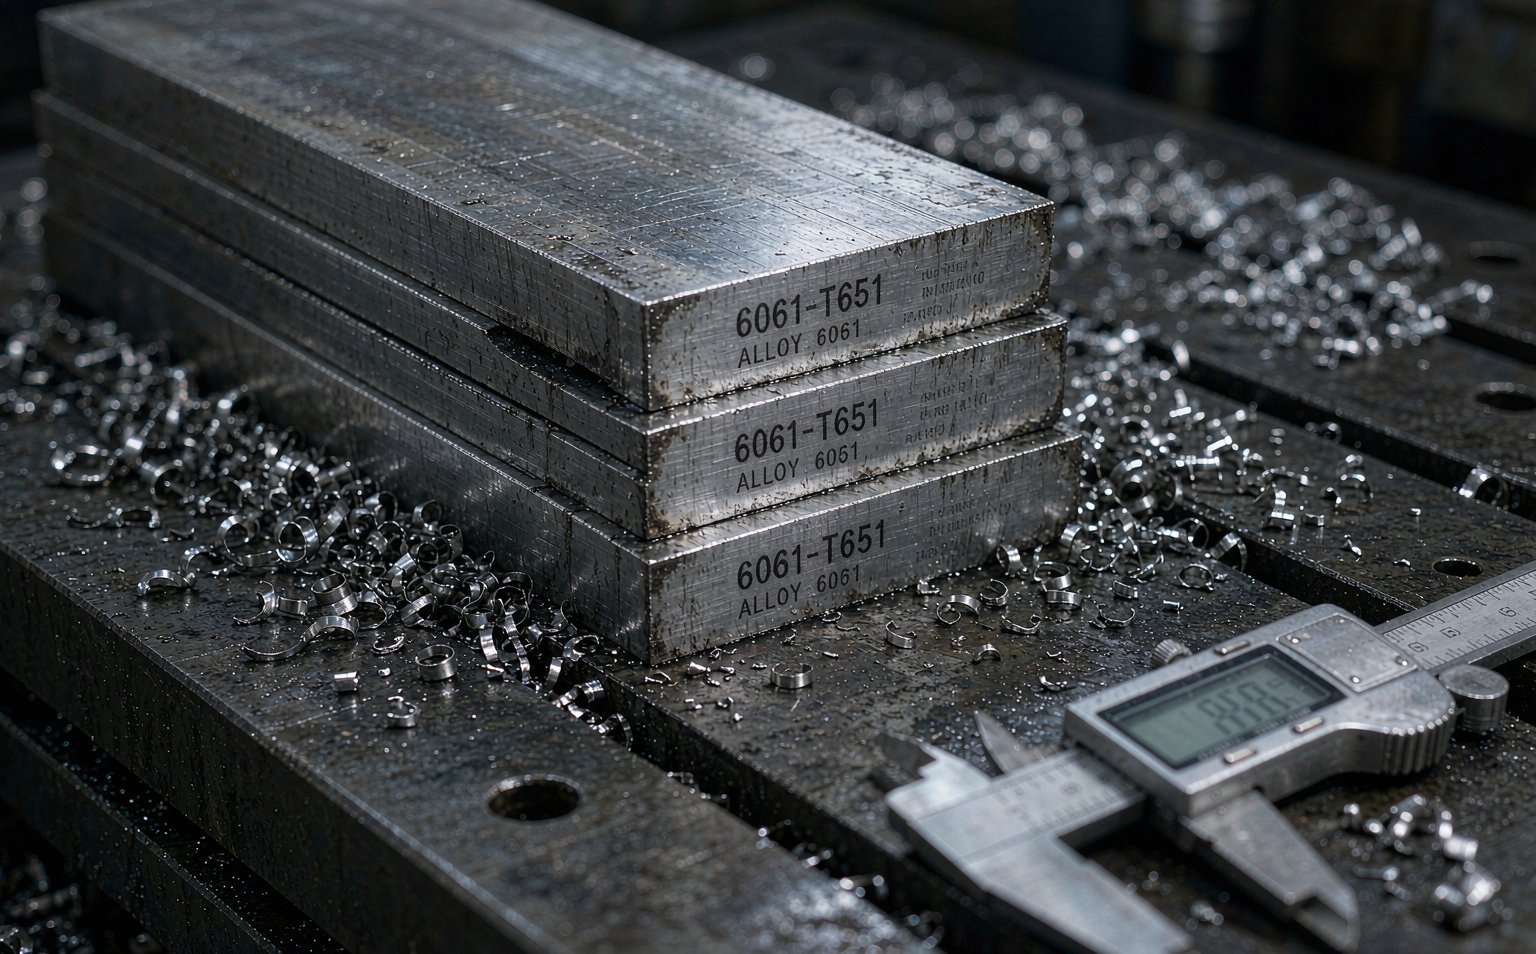
Two buyers send us the same drawing except for one character. The first calls out 6061-T6; the second calls out 6061-T651. The quotes come back different by 4%, the parts come back different by a lot more — one set arrives dead flat after pocketing, the other opens up like a banana across the 300 mm span. Nothing in the alloy changed. What changed is the temper: the thermal-mechanical history the mill gave the metal after it was cast.
Temper is the most misread callout on aluminium drawings, because it looks like a strength grade when it is actually a process recipe. This page is our shop's guide to reading it: what the letters and digits in the T and H systems actually mean, a full aluminium temper chart for the alloys we machine every week, what T4 versus T6 changes in forming and cutting, why the "51" suffix matters more for machined parts than any strength number, how to verify temper on the receiving dock, and a 30-second decision table for specifying temper on your next drawing. If you are still deciding between alloys, start with our 6061-T6 vs 6082-T6 head-to-head — this page assumes the alloy is chosen and covers the letter after the dash.
The temper designation is defined by ANSI H35.1 / ASTM B221 and it always describes what was done to the metal, from which the properties follow. The basic letters:
| Letter | Meaning | Typical use |
|---|---|---|
| F | As fabricated — no special control | Hot-rolled plate before finishing; rarely machined to print |
| O | Annealed — softest, most formable state | Deep drawing, heavy forming; 6061-O forms almost like copper |
| H | Strain hardened (cold worked) — non-heat-treatable alloys | 5xxx and 3xxx sheet and plate: 5052-H32, 5083-H116 |
| W | Solution heat treated only — unstable, age hardens at room temperature | Rarely seen on drawings; it is a transit state, usually with a time in parentheses (W ½ h) |
| T | Thermally treated — solution heat treated and aged, with or without cold work | 2xxx, 6xxx and 7xxx alloys: 6061-T6, 7075-T651, 2024-T351 |
For the T tempers, the digit after the T is the post-solution route:
The second and third digits are suffixes, and this is where machined-part buyers should pay attention:
One consequence worth internalising: because temper is a process, the same alloy at the same temper from two mills can differ by 5–10% in actual tensile values while both are fully conformant. Conformance is judged against minimums, and the certificate reports actuals. That is why a substitution question like "is T651 stronger than T6?" has the answer it does — see the next two sections.
This is the chart we keep laminated in the purchasing office: the tempers that actually arrive on our floor, with typical properties for common product forms. Values are typical/minimum-range figures for the standard mill forms (per ASTM B209/B221 nominal values); always design against the certificate minimums for the exact product form and thickness, because properties drop with thickness.
| Alloy-Temper | UTS (MPa) | Yield 0.2% (MPa) | Elong. (%) | Hardness (HB) | What it is for |
|---|---|---|---|---|---|
| 6061-O | ~125 | ~55 | 25–30 | ~30 | Deep forming, spinning |
| 6061-T4 | ~240 | ~145 | ~22 | ~65 | Form-then-age route, weld-then-age |
| 6061-T6 | ~310 | ~276 | ~12 | 95 min | The machining default |
| 6061-T651 | ~310 | ~276 | ~12 | 95 min | Plate for hogged-out parts, low distortion |
| 6082-T6 / T651 | ~310 | ~260 | 8–10 | ~95 | European 6061 equivalent, structural profile |
| 6063-T5 | ~185 | ~145 | ~12 | ~55 | Extrusions, architectural, light duty |
| 6063-T6 | ~240 | ~215 | ~12 | ~73 | Extrusions needing more strength |
| 2011-T3 | ~380 | ~295 | ~15 | ~95 | Free-machining screw-machine parts |
| 2024-T351 | ~470 | ~325 | ~15–19 | ~120 | Airframe structure, fatigue-critical parts |
| 7075-T6 / T651 | ~570 | ~500 | ~11 | 150 | Maximum-strength static parts |
| 7075-T73 / T7351 | ~505 | ~435 | ~13 | ~135 | Same alloy, stress-corrosion-resistant temper |
| 5052-H32 | ~230 | ~195 | ~12 | ~60 | Sheet fabrications, enclosures, marine |
| 5083-H116 | ~315 | ~230 | ~16 | — | Marine plate, welded hulls and tanks |
| 5083-H321 | ~305 | ~215 | ~12 | — | Marine/pressure plate, stabilized |
Three reading notes. First, the T651 line shows the same numbers as T6 because the stretch adds no strength — the datasheet cannot see it, the machinist can. Second, the T73 line shows the cost of overaging: roughly 10–13% of yield traded for a different failure mode. Third, note where the O and T4 lines sit: a 6061 part that must be formed first is bought at ~55 MPa yield and then strengthened, which is a sequencing decision, not a material substitution.
Solution treatment dissolves the hardening phases (for 6xxx, Mg₂Si) into the matrix at around 530 °C, then quenches them into a supersaturated solid solution. What happens next is the whole difference between the two tempers:
Practical consequences, in the order they bite:
Here is the mechanism behind the banana. Thick 6xxx and 7xxx plate is quenched after solution treatment, and the quench is not uniform: the faces cool first and freeze while the core is still hot and wants to contract. The result is a plate with locked-in residual stress — compression near the surfaces, tension in the core, sometimes exceeding 100 MPa. Every layer you machine away unbalances the equation, and the plate moves to find a new equilibrium. A deep pocket milled into T6 plate is a stress-relief operation whether you wanted one or not.
The mill fixes most of this by stretching the quenched plate 1.5–3% before final sawing. The permanent plastic stretch equalises the surface and core stress fields, cutting residual stress by roughly an order of magnitude. That is the entire content of the "-51" suffix — and it is the single highest-leverage word on an aluminium drawing for a machined part.
Our rule of thumb, developed across thousands of hogged-out housings and fixture plates:
Note what the stretch does not do: it does not change the certificate numbers, it does not change machinability ratings, and it does not show up in any datasheet. It shows up when the part measures flat two weeks later. When a supplier is asked to quote "6061-T6" plate work cheaply, one of the quiet ways to hit the price is to buy unstretched plate — the difference only appears on your CMM.
Typical carbide face-milling and slotting windows we run per temper (10–20 mm cutters, MQL, coated carbide; adjust for your tooling):
| Alloy-Temper | Cutting speed (m/min) | Feed per tooth (mm) | Behaviour notes |
|---|---|---|---|
| 6061-T4 | 250–400 | 0.08–0.15 | Gummy, built-up edge, long chips; polished flutes help |
| 6061-T6 / T651 | 300–500 | 0.10–0.20 | Crisp chips, excellent finish, forgiving |
| 6082-T6 | 300–450 | 0.10–0.18 | Nearly identical to 6061-T6; slightly more abrasive |
| 2024-T351 | 200–350 | 0.08–0.12 | Good finish; copper phase dulls edges faster |
| 7075-T651 | 250–400 | 0.08–0.15 | Clean breaks, brittle chips, notch wear at depth-of-cut lines |
| 5083-H116 | 300–600 | 0.08–0.15 | Very gummy at high speed; sharp geometry and high rake mandatory |
The distortion story is worth a number, because it is the one buyers never get from a datasheet: on 100 × 100 × 25 mm blocks cut from 50 mm unstretched 6061-T6 plate, pocketing to leave a 2 mm floor typically moves the surface 0.15–0.4 mm within minutes of the roughing pass. The same block from T651 plate moves 0.02–0.05 mm. At anodising thicknesses, the second number is the only one that survives a tolerance block with flatness on it. Related reading on the geometry side: our aluminum tolerances guide covers what a shop can hold and which callouts drive cost.
Three tempers exist for reasons that never appear on the datasheet line:
Temper is a process, so it cannot be read off the surface — but two cheap instruments bracket it. A receiving inspector with a hardness tester and a conductivity meter (%IACS) can separate the common tempers in minutes; conductivity rises with overaging and falls with cold work, which is exactly why it separates T4 from T6 and T6 from T73:
| Alloy-Temper | Typical hardness | Typical conductivity (%IACS) | What a mismatch usually means |
|---|---|---|---|
| 6061-T4 | ~65 HB | ~45–50 | Under-aged or mislabelled F/O stock |
| 6061-T6 | 95 HB min | ~40–45 | Hardness short = under-age; conductivity high = T4 |
| 2024-T351 | ~120 HB | ~28–32 | Low conductivity is normal — do not fail it against a 6xxx expectation |
| 7075-T6 | 150 HB | ~32–36 | Hardness short + conductivity high → T73 substitution |
| 7075-T73 | ~135 HB | ~38–41 | Often a deliberate spec, not a defect — check the drawing |
Two rules for using the table. First, never verify by hardness alone across alloys — 95 HB describes both 6061-T6 and a mislabelled 2024-T3; conductivity is the alloy fingerprint and hardness is the temper fingerprint, and the pair together is the check. Second, treat the numbers as bands, not pass/fail limits: instrument type, plate thickness and heat-to-heat chemistry move them a few points. When the numbers disagree with the mill certificate, the certificate's heat number — stamped or ink-jetted on the material — is the evidence chain, which is how we ship every aluminium batch.
| If the part… | Specify | Why |
|---|---|---|
| Is hogged from plate, thin webs, flatness ≤0.1 mm | 6061-T651 (or 7075-T651) | Stretch kills quench residual stress; T6 will bow |
| Must be formed, then carry load | 6061-T4 (form) → artificially age to T6 | T6 cracks on tight radii; T4 forms, ageing restores strength |
| General machined bracket/housing, moderate loads | 6061-T6 / T651 | The default; cheapest to buy and cut |
| European sourcing, structural profile | 6082-T6 / T651 | EN-standard equivalent of 6061 |
| Maximum static strength, thick section, benign environment | 7075-T651 | Highest strength of the stock alloys |
| Carries sustained tensile stress through thickness | 7075-T73 / T7351 | T6 SCC risk in the ST direction |
| Fatigue-critical, aerospace structure | 2024-T351 | Damage tolerance beats peak strength |
| Welded marine plate or tank | 5083-H116 / H321 | Weldable, corrosion-tested temper |
| High-volume small turned parts | 2011-T3 or 6262-T9 | Free-machining additives; accept lower corrosion resistance |
| Serves above ~120–150 °C continuously | Re-think the alloy family | 2xxx/7xxx overage and lose strength; 2xxx/6xxx each have ceilings |
Not sure which temper your drawing actually needs? Send us the drawing with the tolerance block and the load/environment description. We stock 6061-T651, 6082-T651, 7075-T651, 2024-T351 and 5083 plate, flag stress-relief and form-then-age routes at quotation, and ship mill certificates matched to heat numbers on every batch.
Request a free quote → or run your part through our CNC machining cost calculator for a first-pass number.
No — the certificate numbers are identical, because the 1.5–3% stretch adds no strength; it removes residual stress. A 6061-T651 part is materially as strong as a T6 one but will machine 5–10 times flatter, which for anything with a flatness callout is worth more than the 0–5% plate premium. If a datasheet shows a T651 line slightly below T6, it reflects product-form differences (plate vs sheet), not the stretch itself.
Sometimes, and not for the reason people expect. T4 stock itself is not much cheaper; the saving is that T4 tolerates forming and welding-then-ageing routes. But T4 parts are gummier to machine (built-up edge, worse finish), their properties keep drifting for weeks after solution treatment, and the minimum yield of 145 MPa is half of T6's 276 MPa. For a straight machined part with no thermal processing afterwards, T6/T651 is both cheaper to cut and predictably dimensioned.
It is a variation code within the H-family. The first digit is the route (H1 strain hardened, H2 strain hardened + partially annealed, H3 strain hardened + stabilized), the second is the degree of cold work (H32 = quarter hard, H34 = half hard, H18 = full hard), and the third digit refines the route — as in H111 (slightly strain hardened after annealing, for straightness) or H116, a 5xxx plate temper with a mandatory intergranular-corrosion/exfoliation test for marine service. You cannot translate H tempers into T-strength equivalents; they are different systems for different alloy families.
Almost always quench-induced residual stress in unstretched plate. Deep pocketing unbalances the through-thickness stress profile and the part distorts to a new equilibrium — typically 0.15–0.4 mm on a 100 mm pocket in 50 mm T6 plate. The fixes, in cost order: specify T651/T351 plate, rough both sides symmetrically before finishing, or insert a stress-relief anneal between roughing and finishing. Our heat-treatment sequencing guide covers where that anneal sits in the process chain.
Slightly, and mostly through alloy chemistry rather than the temper itself. T6 versus T651 anodises identically. What does change appearance: 2xxx and 7xxx alloys anodise darker and less uniformly because of their copper and zinc content, 5xxx stays silvery, and overaged tempers (T73) can take colour marginally differently than T6 of the same alloy. For cosmetic parts, approve a sample coupon from the actual heat rather than a datasheet colour chip — the full alloy trade-offs are in our anodizing vs powder coating comparison.
Full callout, product form included: "6061-T651 plate per ASTM B209", or "6082-T6511 extruded bar per EN 755-2". Avoid bare "6061" (temper undefined — the supplier chooses, and F or T4 may arrive), avoid "T6 or T651" (for stressed, flat parts that "or" is where distortion enters), and add the certificate requirement explicitly: "mill test certificate with heat number traceable to parts". If flatness is critical, one line — "stress-relieved plate required" — prevents the cheapest-stock substitution before it happens.
For the surrounding decisions — alloy family trade-offs, surface finish targets and where material sits in the piece price — see our four-alloy overview, the 6061 vs 7075 comparison and our material-vs-machining cost breakdown. And if your part lives or dies by its surface finish, the Ra chart pairs well with the temper choice, since T6 and T4 machine to visibly different Ra at the same feed.
Send your 2D/3D files and get a detailed quotation within 24 hours — DFM feedback, material and tolerance advice, and lead time included. Prototypes from 1 piece, no minimum order.
Request a Free Quote → WhatsApp Us
Or email jasonhardware@foxmail.com · Reply within 24 hours, Monday–Saturday
Contact: Mr Zhang
Phone: +86-18368240367
E-mail: jasonhardware@foxmail.com
Add: No.16 Laoshan Road, Beilun District, Ningbo City
LiveChatclose
 Send Email
 WhatsApp